Signed in as:
filler@godaddy.com

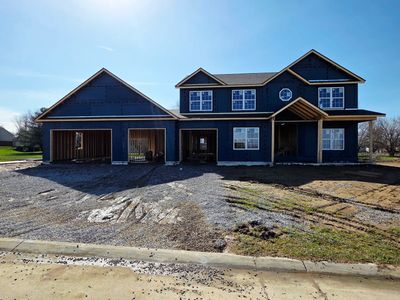
The Tucker floor plan by CNR Homes, thoughtfully designed and custom built for a family relocating from out of state. Every detail of this home has been carefully tailored to fit the homeowners’ specific needs, lifestyle, and vision.
One of the standout features of this home is the massive oversized 4-car garage with a dedicated workshop area, providing exceptional space for vehicles, storage, hobbies, and projects.
Inside, The Tucker offers the signature craftsmanship, thoughtful layout, and elevated finishes that define a CNR Homes build. Designed with both functionality and comfort in mind, this home blends spacious living areas with personalized design elements to create a truly one-of-a-kind residence.
As construction progresses, this custom Tucker will continue to take shape as a home perfectly suited for its new family in The Summit of Shiloh.